<-- style PDP --> 9-660 Albert Street, Fort Erie - Condo Townhouse for sale for $689,000
  • sold

9-660 Albert Street

Fort Erie, Ontario, L2A 0A1 - Lakeshore

$689,000$000000

  • Neighbourhood

    Lakeshore

  • Major Intersection

    Dominion & Helena

  • Listed Since: 197 day(s)

  • Last update: 143 day(s) ago

Overview

  • Property Type

    Condo Townhouse, Bungalow

  • Bedrooms

    2 + 1

  • Bathrooms

    3

  • Square Feet

    1200-1399

  • Exposure

    West

  • Total Parking

    2 (1 Attached Garage)

  • Maintenance

    $617

  • Taxes

    $4,928.00 (2025)

  • Balcony

    None

Property Description

Property description for 9-660 Albert Street, Fort Erie

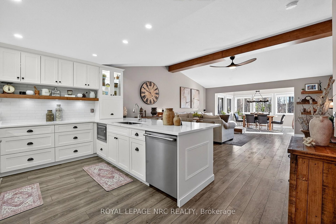
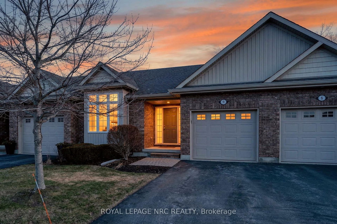
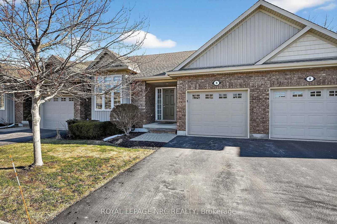
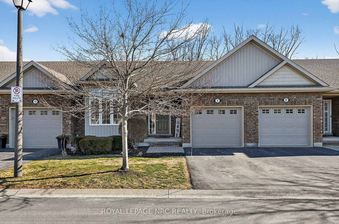
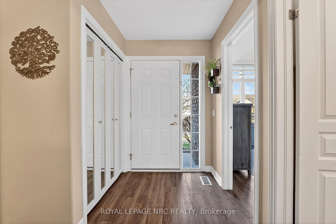
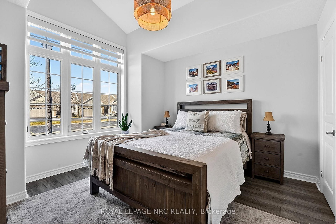
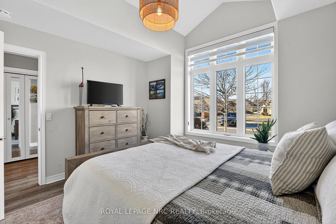
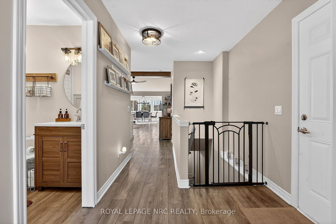
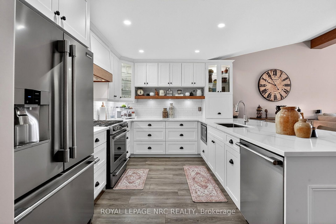
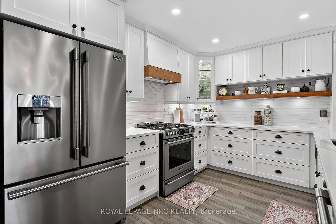
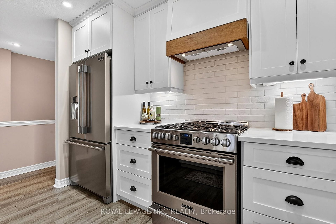
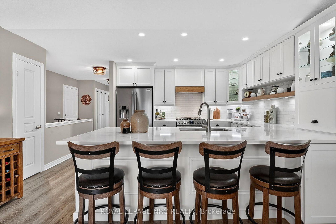
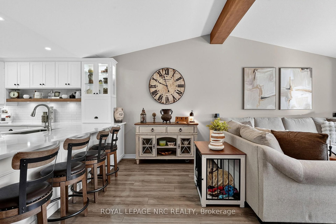
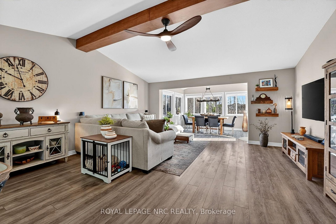
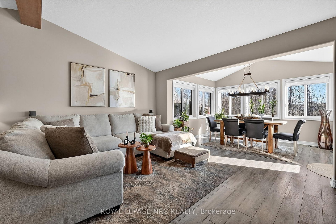
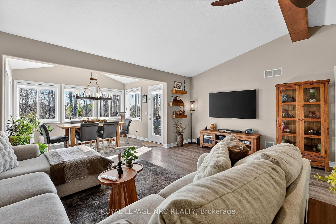
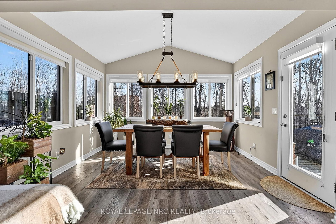
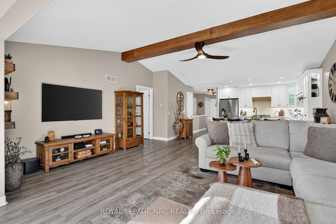
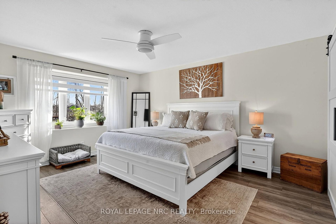
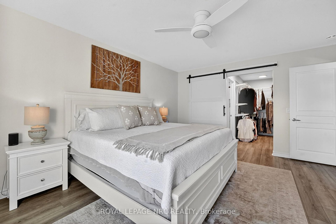
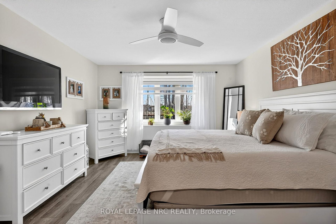
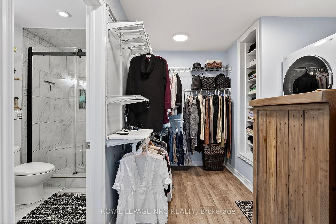
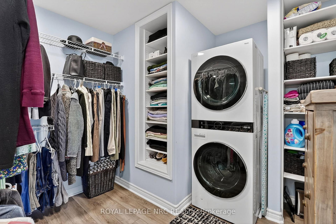
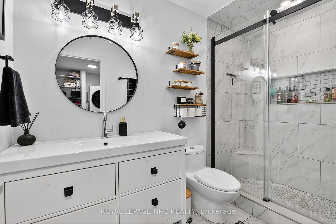
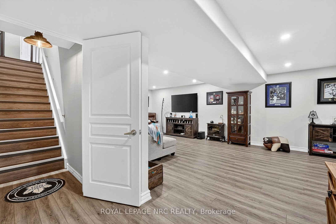
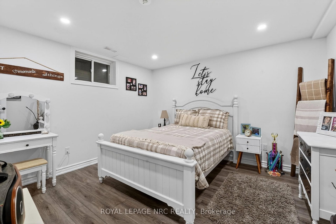
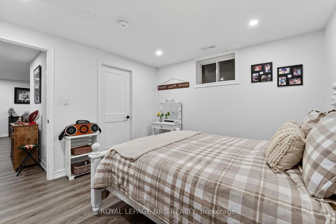
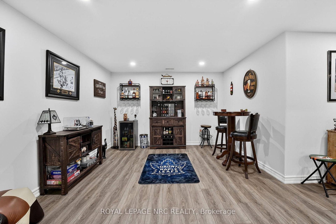
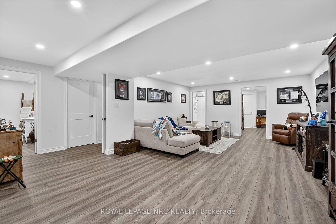
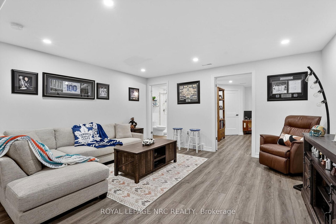
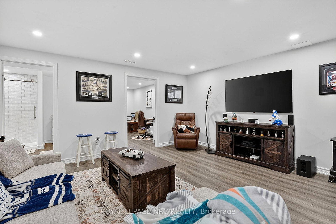
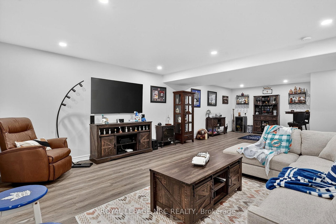
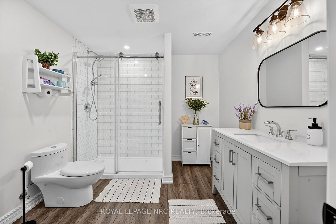
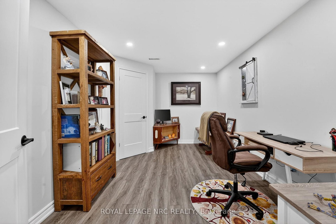
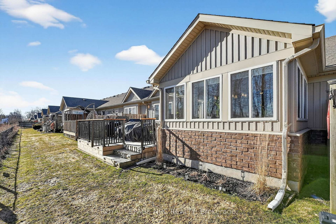
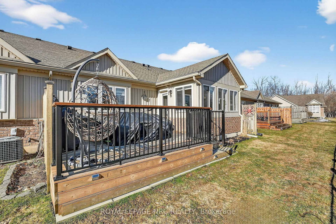
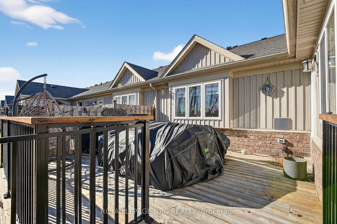
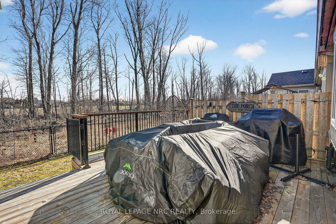
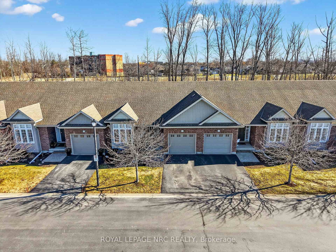
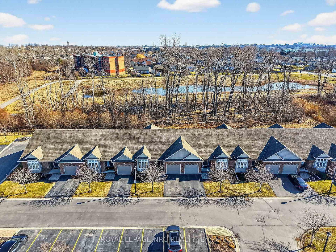
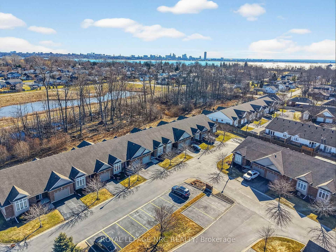
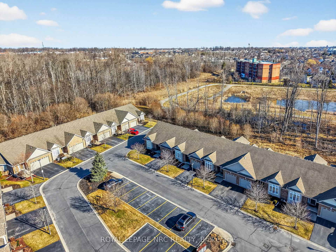
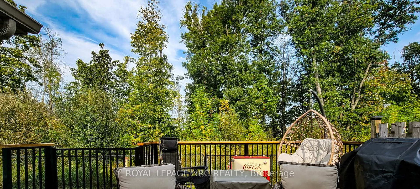
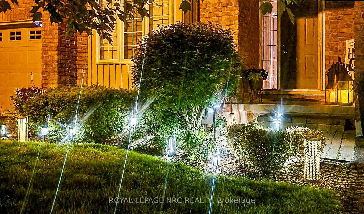
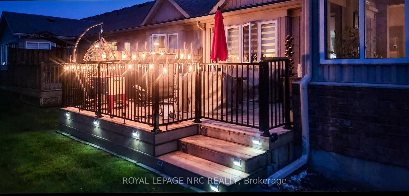
Say hello to 9 - 660 Albert Street. This is what retirement is supposed to look like. A beautifully finished bungalow townhouse where the lawn gets cut, the snow gets shoveled, the eavestroughs get cleaned, and you have absolutely nothing to do about it. That's not a selling feature - it's the whole point. Inside, the brand new kitchen is a showstopper - white cabinetry, wood accents, clean lines, the kind of finish that makes you want to cook. Vaulted ceilings with a new faux wood beam, main-floor primary bedroom, main-floor laundry, and an additional room most units in this complex simply don't have. The fully finished basement adds nearly 1,000 more square feet of living space - family room, third bedroom, office, and a bar area. Out back, the oversized private deck looks out over a greenspace buffer with a stormwater pond beyond it. Trees, water, and only wildlife as rear neighbours staring back at you. Quietly spectacular. Condo fees cover water, building insurance, roof, windows, doors, pest control, and full outdoor maintenance. You're not paying for a gym you'll never use. You're getting a life with a shorter to-do list. Book your private showing today.

Listed by ROYAL LEPAGE NRC REALTY

  • MLS #

    X12974176

  • Sq. Ft

    1200-1399

  • Sq. Ft. Source

    MLS

  • Year Built

    16-30

  • Basement

    Full

  • View

    Forest

  • Garage

    Attached, 1 spaces

  • Parking Type

    Owned

  • Locker

    None

  • Pets Permitted

    Yes-with Restrictions

  • Exterior

    Brick Front

  • Fireplace

    N

  • Security

    n/a

  • Elevator

    n/a

  • Laundry Level

    Main

  • Building Amenities

    Bbqs Allowed,Visitor Parking

  • Maintenance Fee Includes

    Parking, Water

  • Property Management

    Cannon Greco

  • Heat

    Forced Air

  • A/C

    Central Air

  • Water

    n/a

  • Water Supply

    n/a

  • Central Vac

    N

  • Cert Level

    n/a

  • Energy Cert

    n/a

  • Br

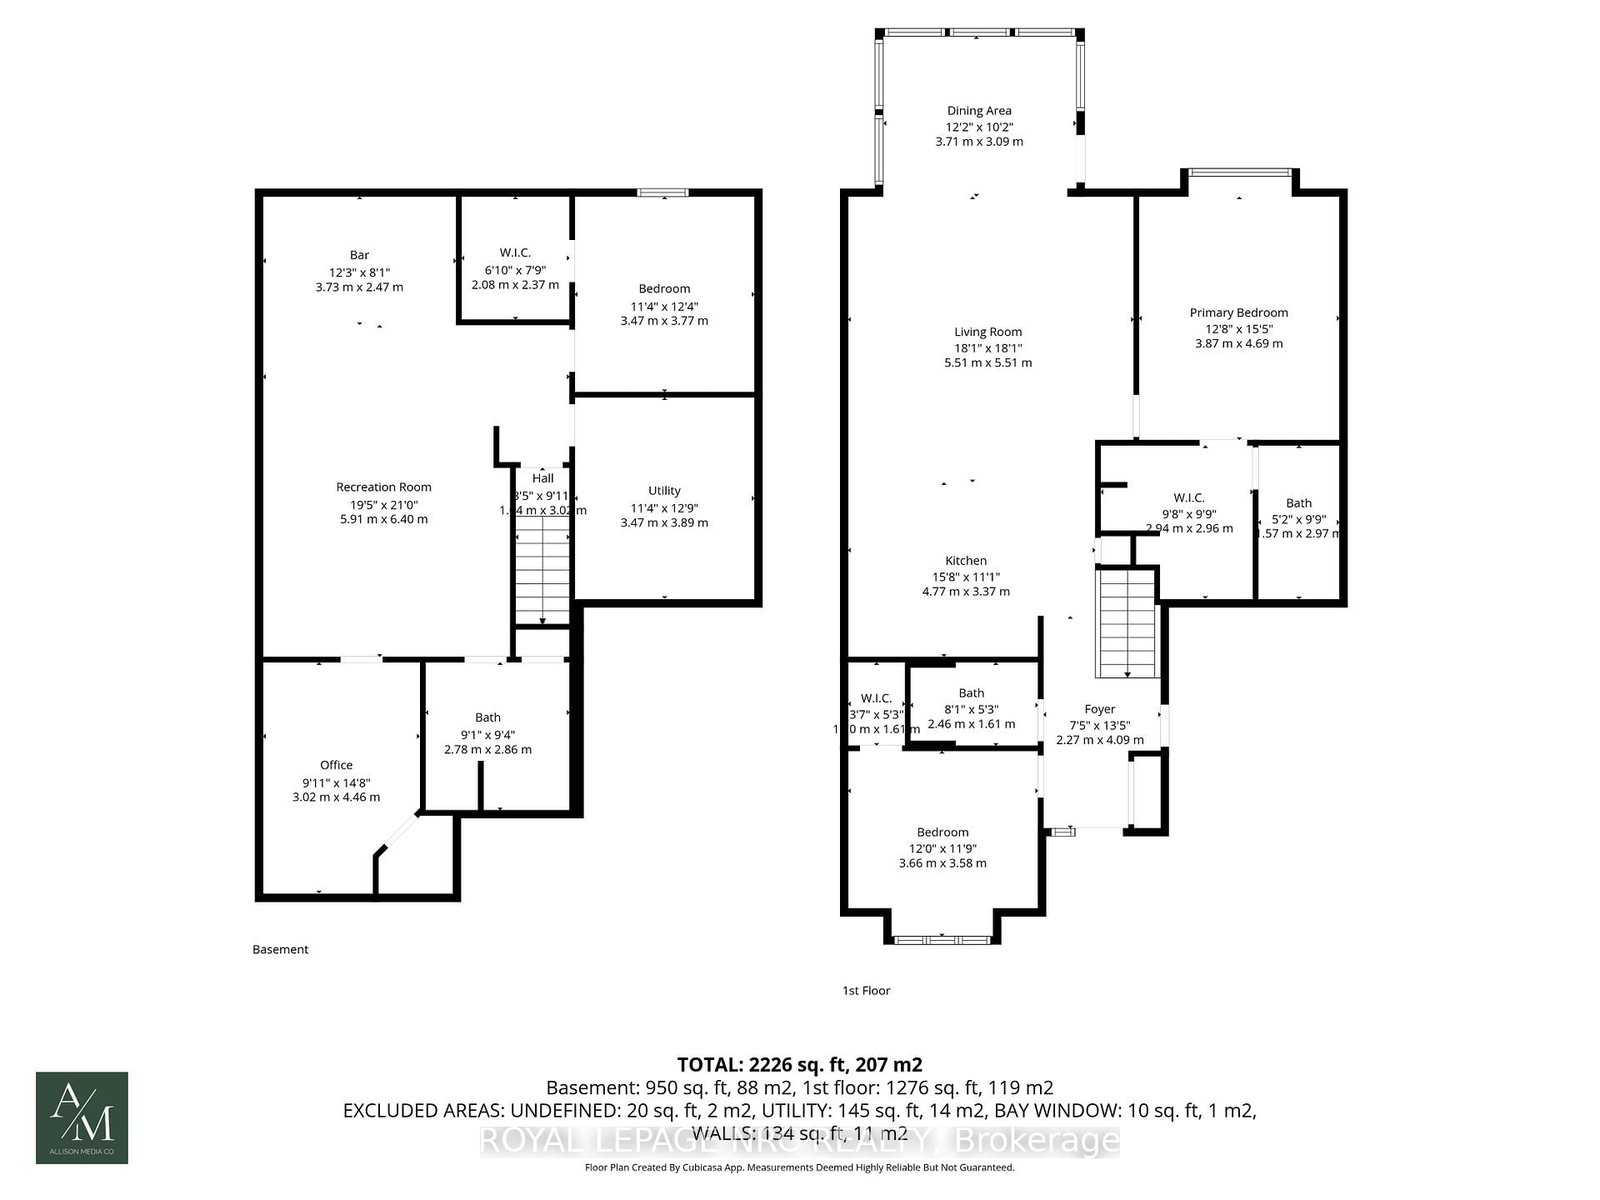
    3.66 x 3.58 ft Main level

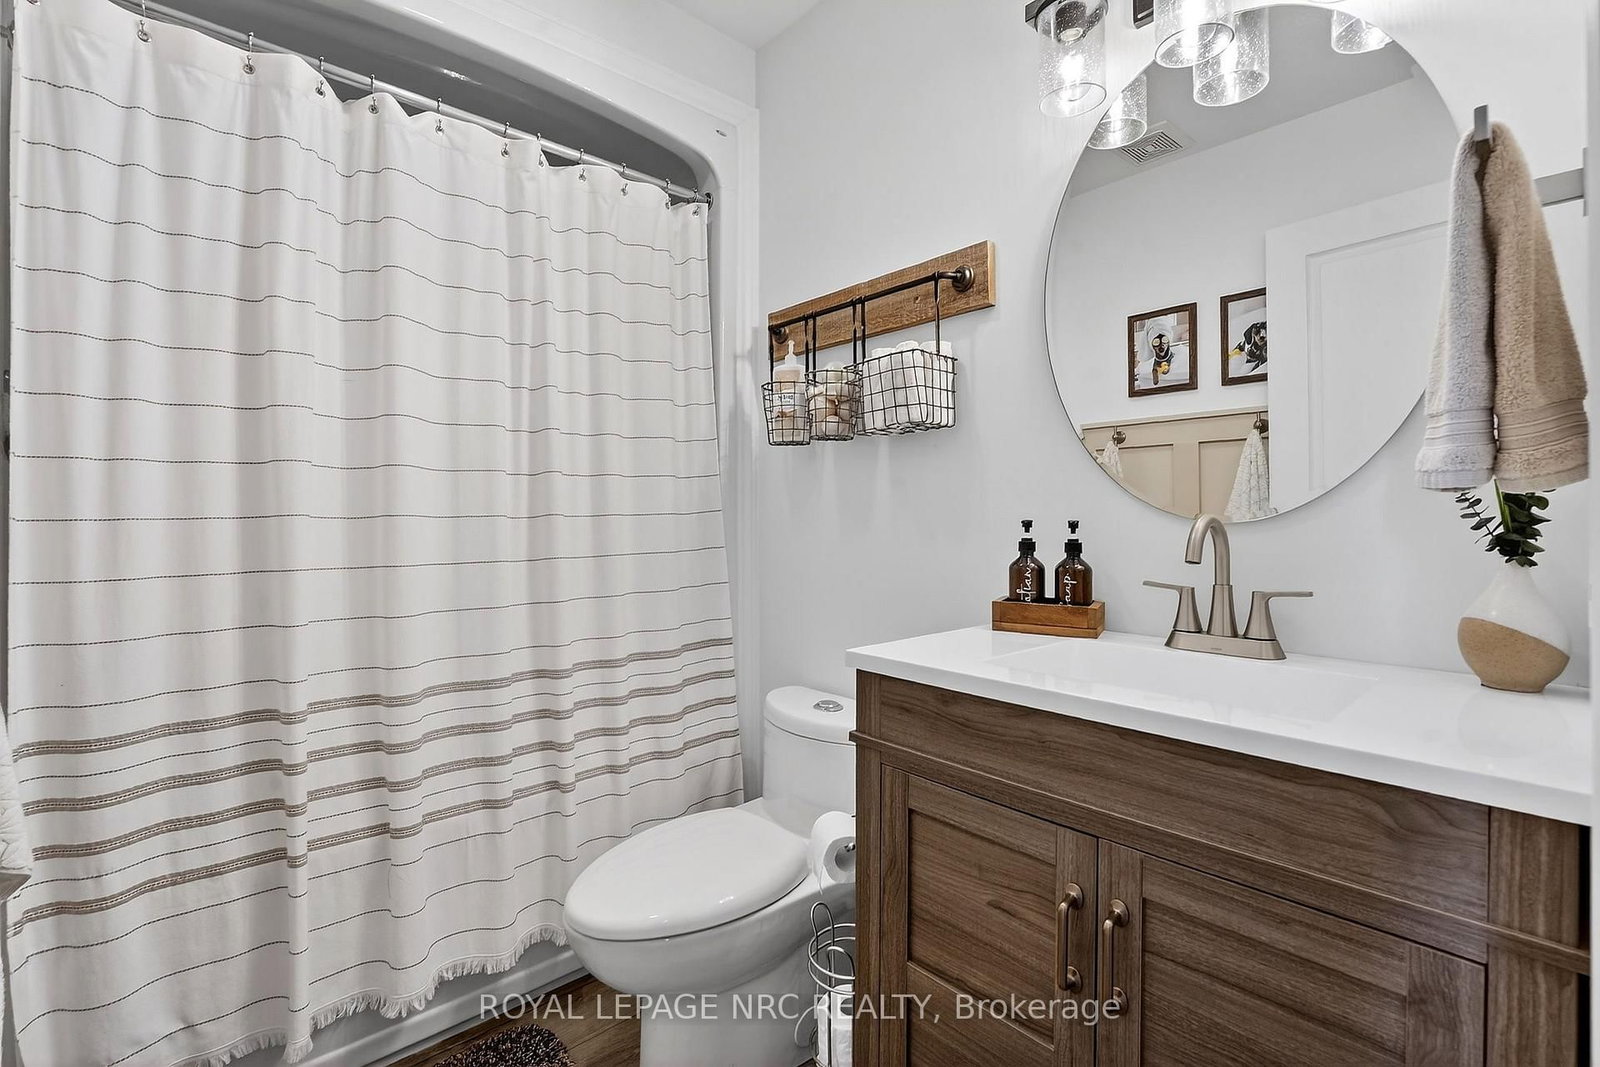
  • Bathroom

    2.46 x 1.61 ft Main level

    4 Pc Bath

  • Foyer

    2.27 x 4.09 ft Main level

  • Kitchen

    4.77 x 3.37 ft Main level

  • Living

    5.51 x 5.51 ft Main level

  • Dining

    3.71 x 3.09 ft Main level

  • Primary

    3.87 x 4.69 ft Main level

  • Bathroom

    1.57 x 2.97 ft Main level

    3 Pc Ensuite

  • Utility

    3.47 x 3.89 ft Bsmt level

  • Br

    3.47 x 3.77 ft Bsmt level

  • Games

    3.73 x 2.47 ft Bsmt level

  • Family

    5.91 x 6.4 ft Bsmt level

  • Bathroom

    2.78 x 2.86 ft Bsmt level

    3 Pc Bath

  • Office

    3.02 x 4.46 ft Bsmt level

Thinking of Selling?

Find Out Your Home’s Value in Today’s Market!

No Email or Signup is required to view your home estimate.

estimate your home value

Contact Manoj Kukreja

Sales Representative,
Century 21 People’s Choice Realty Inc.,
Brokerage
(647) 576 - 2100

Manoj profile avatar

Property History

Property history for 9-660 Albert Street, Fort Erie

This property has been sold 9 times before. Create your free account to explore sold prices, detailed property history, and more insider data.

Sign In / Register

Estimated price

Date
Price
Change
2026-04-09
$672,038
0.00%

Mortgage Calculator

This data is for informational purposes only.

Mortgage Payment per month

Principal Amount

Interest

Total Payable

Amortization

Amortization

Closing Cost Calculator

This data is for informational purposes only.

Closing Cost Total for this property

Total Cash flow for purchasing this property

Down Payment(%)*
Additional information

Provincial Land Transfer Tax

Ontario Land Transfer Tax Rebate

Toronto Land Transfer Tax

Toronto Land Transfer Tax Rebate

PST on CMHC Insurance Premium

Lawyer Fees

$2,825

Government Registration Fee's

$164

Title Insurance

Closing Cost Total

Total Cash flow for purchasing this property

Provincial Land Transfer Tax

Ontario Land Transfer Tax Rebate

Toronto Land Transfer Tax

Toronto Land Transfer Tax Rebate

PST on CMHC Insurance Premium

Lawyer Fees

$2,825

Government Registarion Fee's

$164

Title Insurance

Down Payment(%)*

* A down payment of less than 20% is permitted only for first-time home buyers purchasing their principal residence. The minimum down payment required is 5% for the portion of the purchase price up to $500,000, and 10% for the portion between $500,000 and $1,500,000. For properties priced over $1,500,000, a minimum down payment of 20% is required.

Thinking of Selling?

Find Out Your Home’s Value in Today’s Market!

No Email or Signup is required to view your home estimate.

estimate your home value

Contact Manoj Kukreja

Sales Representative, Century 21 People’s Choice Realty Inc., Brokerage
(647) 576 - 2100

Manoj profile avatar

Recent Sold Listings in Lakeshore, Fort Erie

Popular Cities